Pool perimeter measurement
Measure the pool outline and review equipment access, seating areas and adjoining patio levels.
 Free estimate →
A pool deck should work with the pool edge and the way you use the surrounding patio. For Las Vegas homes, we review materials, sun exposure, drainage and finished levels together before planning the paving and coping connections.
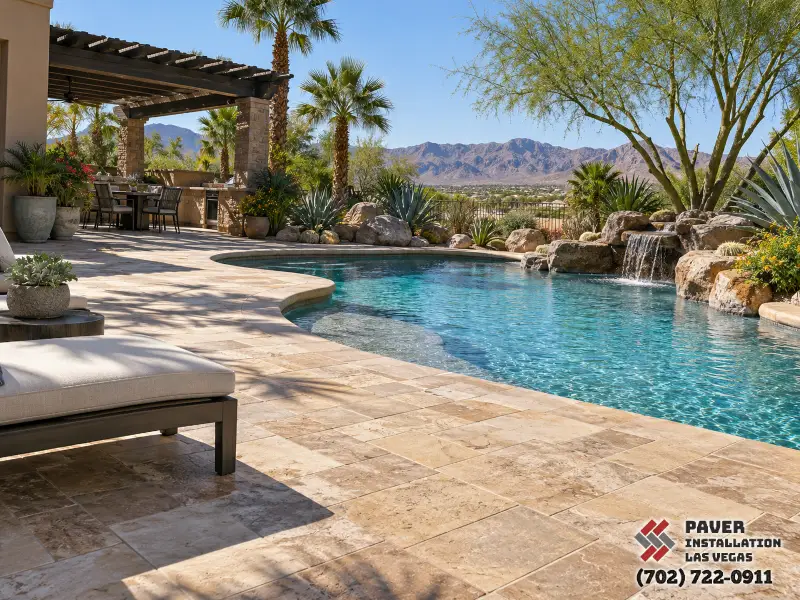
Measure the pool outline and review equipment access, seating areas and adjoining patio levels.
Compare suitable wet-area textures and physical samples, including how the surface feels in direct sun.
Review water movement and connections to existing drains without treating the pool deck in isolation.
Coordinate field pavers, borders and coping profiles with the existing pool edge and design.
The sequence changes with the project, but every professional result begins with accurate planning and careful preparation below the visible surface.
We discuss the intended use, access, dimensions, elevations, drainage and the conditions around the work area.
We coordinate materials, colors, patterns, borders and transitions with the architecture and landscape.
Excavation, grading, foundation and supporting details are completed for the selected system and application.
The visible work is installed, detailed and reviewed before cleanup and the final project walkthrough.
Las Vegas projects should account for intense sun, large temperature swings, dry soils, irrigation edges and short periods of concentrated rainfall. Material color, surface texture and water movement matter alongside appearance.
Review concrete, brick, travertine, natural stone, porcelain and permeable systems before choosing the finish for your project.
Open the material guide →We provide project-specific guidance after reviewing the site. These answers explain what typically affects the scope.
Pricing depends on measurements, access, demolition, excavation, foundation requirements, material, layout complexity, cuts, drainage and related transitions. A site-specific estimate is the most reliable approach.
Many residential hardscape projects take several working days, while larger or more complex sites take longer. The schedule is confirmed after the scope, materials, access and preparation needs are known.
The right material depends on traffic, exposure, desired appearance, surface temperature, grip, maintenance and budget. We compare samples and confirm the product is suited to the intended application.

Combine surfaces and structural elements for a coordinated outdoor plan.
Tell us about the space, the finish you like and how you want to use it.