Landscape-zone planning
Decide which areas need a path, seating surface or practical access before choosing the paving footprint.
 Free estimate →
We use landscape pavers to define paths, seating zones and practical outdoor areas around Las Vegas homes. The layout is coordinated with planting, irrigation access and neighboring surfaces, not just the paving pattern.
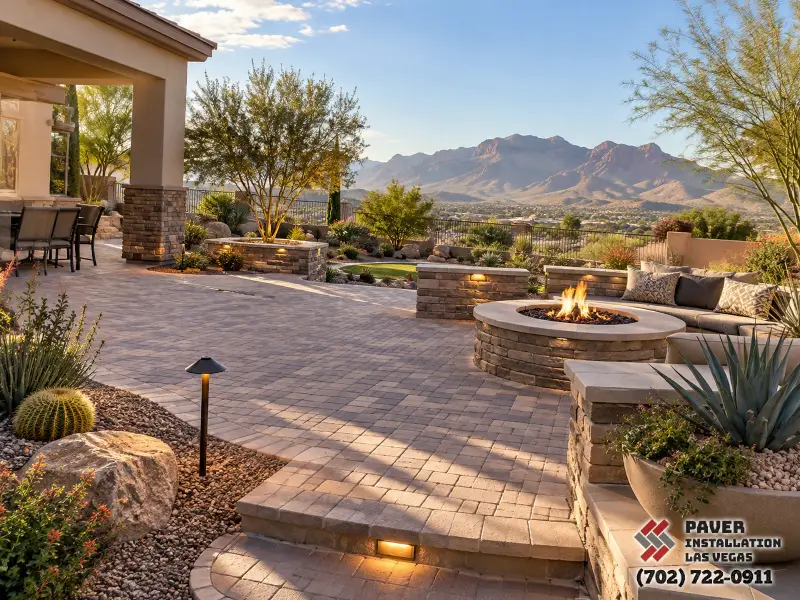
Decide which areas need a path, seating surface or practical access before choosing the paving footprint.
Compare formats and borders against planting beds, walls and existing hardscape finishes.
Review finished levels and drainage before preparing the foundation for the intended use.
Provide defined edges where paving meets planting or rock so the materials remain distinct and maintainable.
Traffic, grade and drainage determine the support system. Pattern and color follow those practical decisions.
Confirm use, elevations, access and drainage.
Select a rated product, pattern, border and restraint.
Excavate and build the support system for the intended loads.
Lay units, fill joints and inspect cuts and transitions.
Landscape pavers should support the planting plan instead of boxing it in. We coordinate accessible paths, irrigation service points, tree roots, edging and water movement before laying the field.
Review concrete, brick and natural stone before choosing a product rated for your surface and use.
Open the material guide →We provide project-specific guidance after reviewing the site. These answers explain what typically affects the scope.
Root locations and future growth need review. A rigid edge or excavation too close to a tree can create problems, so the layout may need to shift or use a different detail.
A durable restraint and finished elevation keep rock from migrating onto the paving. We also leave irrigation components accessible instead of burying them beneath a neat-looking border.
A simple running bond or modular layout often handles curves and changes in width with fewer awkward cuts. The choice depends on the selected paver format and desired character.
Map walking routes, gate clearances, existing plants, irrigation, lighting and drainage. A written layout avoids paving over maintenance access or creating low spots.

Combine surfaces and structural elements for a coordinated outdoor plan.
Tell us about the space, the finish you like and how you want to use it.