Whole-site hardscape planning
Start with the ways you use the property and the connections needed between indoor and outdoor areas.
 Free estimate →
A connected hardscape plan makes patios, paths, walls and steps work together. We help Las Vegas property owners coordinate outdoor materials and changing elevations, with attention to access, drainage and the preparation behind each feature.
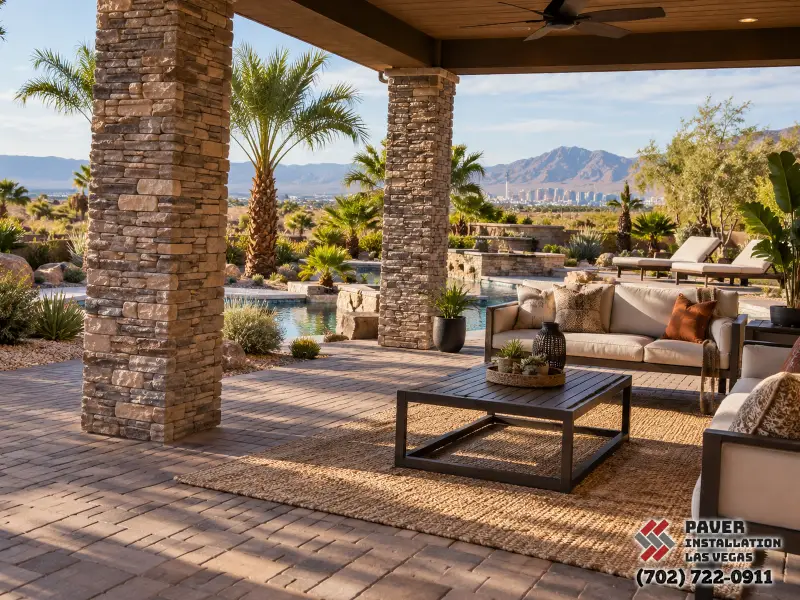
Start with the ways you use the property and the connections needed between indoor and outdoor areas.
Compare a focused palette of finishes rather than selecting every feature independently.
Plan how surfaces and structures meet so their elevations and supporting details are coordinated.
Review water routes and garden edges before finalizing the position and level of each feature.
Structural work, drainage, utilities and surface elevations are coordinated before the final materials go in.
Map uses, constraints, grade and existing features.
Set the layout, materials, drainage and project phases.
Sequence structural and underground work before finishes.
Check elevations, connections and the completed scope.
Hardscaping should solve circulation and grade problems as well as appearance. We define the relationships between surfaces, walls, steps and planting before choosing finishes.
See how different paver families support the proposed patio, path or driveway within the wider hardscape plan.
Open the material guide →We provide project-specific guidance after reviewing the site. These answers explain what typically affects the scope.
We discuss intended use, measure key areas and review grade, access, existing structures, irrigation and drainage. The result is a clearer scope for surfaces and structural features.
Wall and paver heights determine where water can go. Infrequent but intense storms can expose a low point that looked harmless in dry weather.
Yes, when thickness, base system, movement joints and elevations are coordinated. A stone accent, concrete field and block wall should meet cleanly without creating trip edges.
Establish the final layout and utility routes first, then sequence structural work, grading and finished surfaces. The order can protect completed areas from later equipment traffic.

Combine surfaces and structural elements for a coordinated outdoor plan.
Tell us about the space, the finish you like and how you want to use it.