Planter size and elevation planning
Size the planting area and agree on the wall’s position and finished levels within the landscape.
 Free estimate →
Planter walls can give garden areas definition and connect planting with nearby patios and paths. We help Las Vegas homeowners plan their dimensions, materials and finished levels, including preparation and drainage around the planting space.
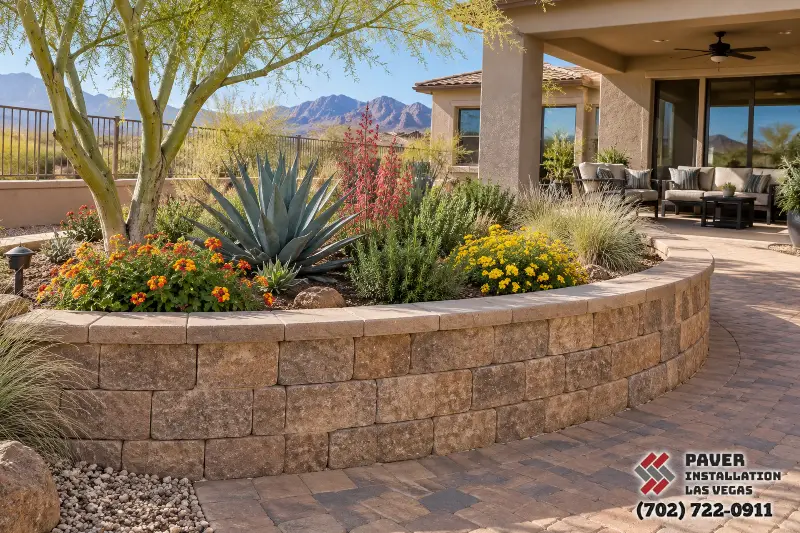
Size the planting area and agree on the wall’s position and finished levels within the landscape.
Compare wall materials with the plants, nearby paving and the character of the home.
Coordinate the wall foundation and planting-area drainage with the site and intended use.
Detail caps and connections to neighboring paving so the planter looks like part of the overall design.
Support, drainage and approvals are resolved before visible block or stone is installed. Repair scopes begin with the cause of movement.
Measure wall movement, grade, loading and access.
Confirm the wall system, footing, drainage and any required approvals.
Prepare support, install the wall and manage backfill or connections.
Check alignment, outlets, caps and the finished grade.
A planter wall holds moist soil even in a desert yard. We plan the inside face, irrigation access, overflow route and cap before choosing a decorative finish.
Compare wall repair, new retaining systems, steps and decorative finishes as part of one site plan.
Browse masonry services →We provide project-specific guidance after reviewing the site. These answers explain what typically affects the scope.
That depends on the plants, root space and irrigation method. We coordinate the planting plan with wall height and soil volume rather than building a fixed box and choosing plants afterward.
Irrigation and stormwater can collect behind the face, stain masonry or saturate roots. The design should allow water to leave without washing soil onto adjacent pavers.
Possibly, if cap width, height and support are planned for that use. Seating edges also need a comfortable finish and separation from irrigation emitters or thorny plants.
We align wall ends, cap height and paving joints, then detail the base and drainage separately. A clean visual connection should not trap water against the patio.

Combine surfaces and structural elements for a coordinated outdoor plan.
Tell us about the space, the finish you like and how you want to use it.