Function and style consultation
Discuss whether the priority is separation, screening or a visual accent before planning the wall.
 Free estimate →
A decorative wall can define an outdoor room, screen a view or create a landscape feature. We help Las Vegas property owners clarify its purpose before coordinating the material, alignment, supporting details and finishes.
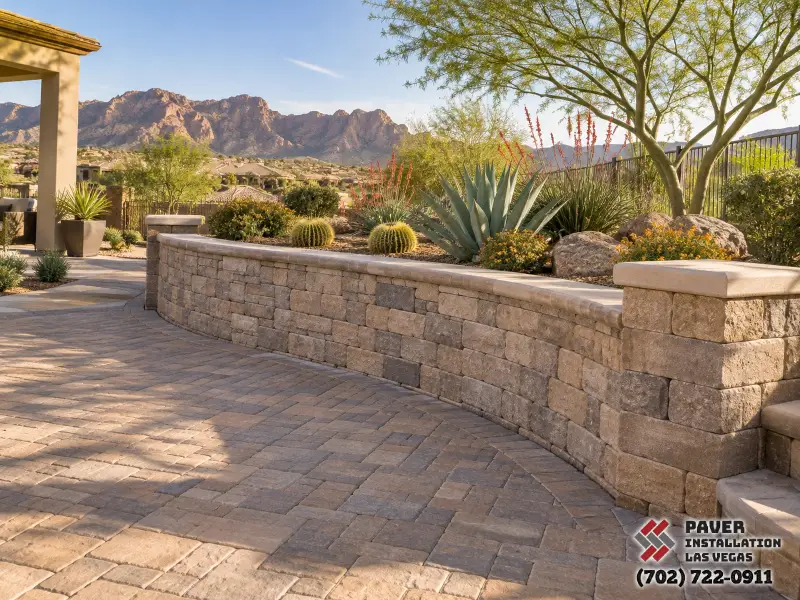
Discuss whether the priority is separation, screening or a visual accent before planning the wall.
Compare finish samples and cap details with the home and existing outdoor features.
Review the proposed wall line and supporting requirements in the context of the site.
Plan openings and adjoining-surface connections before completing the visible finish details.
Support, drainage and approvals are resolved before visible block or stone is installed. Repair scopes begin with the cause of movement.
Measure wall movement, grade, loading and access.
Confirm the wall system, footing, drainage and any required approvals.
Prepare support, install the wall and manage backfill or connections.
Check alignment, outlets, caps and the finished grade.
Privacy screens, freestanding garden walls and soil-retaining walls need different support. We define the wall’s actual purpose, footing, openings and wind exposure before selecting blocks or a finish.
Compare wall repair, new retaining systems, steps and decorative finishes as part of one site plan.
Browse masonry services →We provide project-specific guidance after reviewing the site. These answers explain what typically affects the scope.
Only if it is designed to hold back soil. A freestanding privacy or garden wall may not have the foundation and drainage required for retained earth; clarify the function before construction.
Height, sightlines, property boundaries, gates, utilities, wind exposure and any HOA rules all matter. A site plan should show openings and how the wall meets existing structures.
Often, using compatible block, stucco or stone veneer details. We compare physical samples and discuss how sunlight, irrigation and weathering will change the appearance over time.
It should state length, height, footing, reinforcement where required, wall material, cap, finish and responsibility for approvals. Requirements vary by jurisdiction and wall function.

Combine surfaces and structural elements for a coordinated outdoor plan.
Tell us about the space, the finish you like and how you want to use it.